Updated October 2026
Straight answer
Basement finishing wiring in Boston happens after the walls are framed and before insulation and drywall, because the rough inspection has to see open studs. The job covers receptacles with GFCI protection, ceiling lights, switched stair lighting, smoke alarms and separate circuits for the sump pump and dehumidifier so a nuisance trip never shuts off flood protection.
Turning a bare basement into finished space
A finished basement usually starts from a ceiling of exposed joists with a few porcelain lampholders, one or two receptacles near the laundry and the main panel on the wall. Turning that into a family room, office or guest room means new circuits, lighting laid out for low ceilings, and a decision about how to keep the panel reachable once walls go up around it.
Timing is the hard part. The framer finishes, we rough in, the inspector looks, and only then can insulation and drywall go on. If any step slips, the whole job waits. We coordinate with your contractor so the rough-in follows framing within days and the inspection request goes in as soon as the boxes and cable are in place, so the drywall date holds.
Rough-in, stair lighting and sump circuits
Framing-stage rough-in
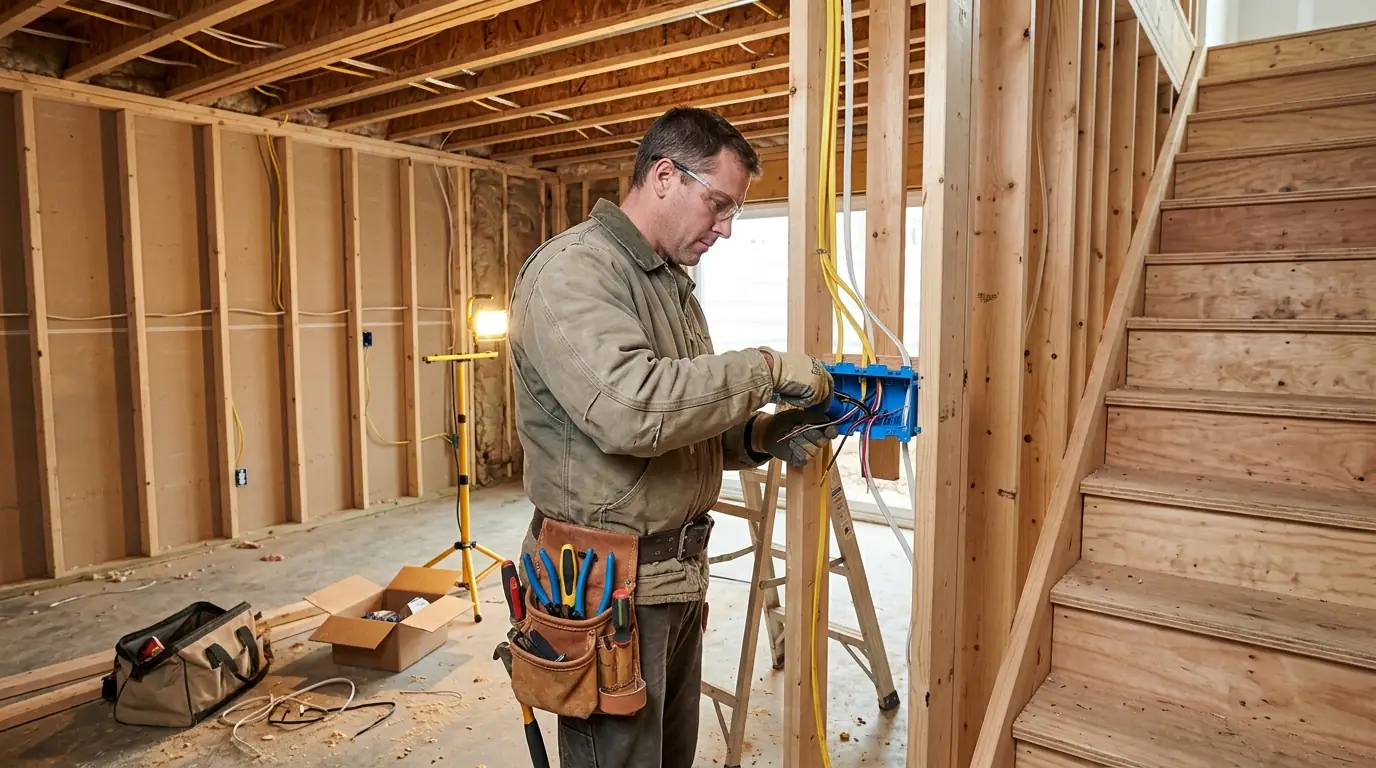
Once the stud walls are up, we set boxes for receptacles, switches, lights and any TV or network locations, then run cable through drilled studs and along the joists. Finished living space gets arc fault protection on its circuits, and basement receptacles need GFCI protection whether the space is finished or not. We keep the panel clear: the code needs working space in front of it, so the framing plan has to leave a door or open wall there, not a closet full of shelves. Moving a wall after drywall to free up the panel is the mistake we try hardest to prevent.
Egress and stair lighting
A stairway into a finished basement needs lighting controlled from the top and the bottom, which means three-way switches and a fixture placed to light every tread. A new egress window or bulkhead area often gets an exterior light or a light at the well. Low basement ceilings limit the choice of fixtures, so slim LED wafers or surface mounts usually beat recessed cans that eat headroom. Smoke alarms go in where the Massachusetts rules call for them in the finished space. The trade-off is between more fixtures on dimmers and a simpler layout that is easier to change later.
Dehumidifier and sump circuits
Basement receptacles must be GFCI protected, and that includes the one the sump pump plugs into. A ground fault protector that trips at night without anyone noticing can leave the pump off when water rises. We put the sump on its own circuit with its own protection so nothing else can trip it, and we suggest a high-water alarm or a battery backup pump on top of that. The dehumidifier gets a dedicated receptacle near the drain, sized for the unit you run. Spreading these loads keeps a space heater in the family room from knocking out flood protection.
Framing your basement now? Call before the insulation goes up.
Call (617) 843-6591What decides the price of basement wiring
A basement finish is priced from the framing plan, and you get the number before rough-in. These are the main drivers.
- Size and room count. A single open room needs far fewer circuits than a bedroom, bath and office layout.
- Panel location and capacity. A panel boxed into the new space, or without spare spaces, adds work.
- Lighting count. Many wafer lights on dimmers cost more than a few surface fixtures.
- Bathroom or wet bar. A basement bath adds a fan, GFCI circuits and sometimes an ejector pump circuit.
- Dedicated circuits. Sump, dehumidifier, freezer and media equipment each need their own run.
- Exterior work. Egress well lighting or an exterior receptacle adds outdoor-rated equipment.
Basements near the Boston harbor
Finishing a lower level close to the harbor changes where we put things. East Boston and Charlestown are both low-lying harbor neighborhoods, and they are the two places the city studies most closely when it plans for coastal flooding. In a basement there, we mount the subpanel and receptacles as high as the layout and code allow, keep the sump pump on its own circuit, and use GFCI protection throughout. If you have ever seen water on that floor, tell us at the walkthrough, and we will plan the wiring so a wet day means drying out rather than rewiring the room.
What a basement wiring job includes
- Layout walk with your framer before rough-in
- GFCI-protected receptacles throughout the basement
- Arc fault protection on finished living space circuits
- Three-way switched stair lighting
- Dedicated sump pump and dehumidifier circuits
- Smoke alarms where the finished space needs them
- Rough and final inspection scheduling
- Labeled panel directory for every new circuit
How long basement rough-in and trim take
Rough wiring for a typical one or two room basement takes two to three days after framing. The rough inspection usually follows within the week, and insulation can start as soon as it passes. Trim-out happens after drywall and paint, often in a single day. Bathrooms, wet bars and panel relocation add time to both visits.
How basement wiring fits the build schedule
Walk the framing plan
We mark rooms, panel clearance, lights and dedicated circuits with you and the framer.
Rough in after framing
Boxes, cable and protection are installed while every stud is open.
Rough inspection
We book the inspection and meet the inspector so insulation can follow.
Trim after drywall
Devices, fixtures, smoke alarms and covers go in once walls are painted.
Test and label
Every GFCI and AFCI is tested and the new circuits are labeled at the panel.
Basement finishing wiring questions
Yes, finishing a basement adds new circuits and living space, and that work needs an electrical permit and inspection. We file it and schedule the inspections around your framing and drywall dates.
Under the current code, basement receptacles need GFCI protection whether the space is finished or unfinished. We plan the circuits so a trip in one room does not take out the sump pump.
You can build around it, but the panel needs clear working space in front and a way to reach it, usually a door or an open wall. A closet full of storage in front of a panel fails inspection.
Slim LED wafer lights and low surface fixtures keep headroom. Traditional recessed cans need more depth and often run into ducts, pipes and beams between the joists.
Yes. A dedicated circuit means nothing else in the basement can trip it, and we suggest adding a high-water alarm so a tripped breaker never goes unnoticed.
Before framing, for a short planning walk with your framer, then right after framing for rough-in. Calling after insulation goes up means opening walls and redoing work.