Updated October 2026
Straight answer
New construction wiring in Boston and nearby towns runs in stages: temporary power for the builders, rough-in after framing with an inspection before insulation, then trim-out and a final inspection before the utility energizes the permanent service. Low voltage cabling for network, doorbells and cameras goes in at rough-in too, while the walls are still open.
How wiring follows a new build
On a new house the electrician shows up three or four times, each time at a specific point in the build. Temporary power comes first, so the framers can run saws. Rough-in follows framing and the plumbing and duct rough, because cable has to go around pipes and ducts, not the other way around. Trim-out waits for paint, and the final inspection comes last.
The planning happens before any of that. We go through the plans for service size, panel location, lighting layout, appliance circuits, heat pumps, EV charging and solar provisions. A new house built under the 2023 code carries more AFCI and GFCI protection than older ones, and getting the layout right on paper is much cheaper than moving boxes once the walls are framed.
Rough-in, temporary power and pre-wire
Rough-in and trim-out
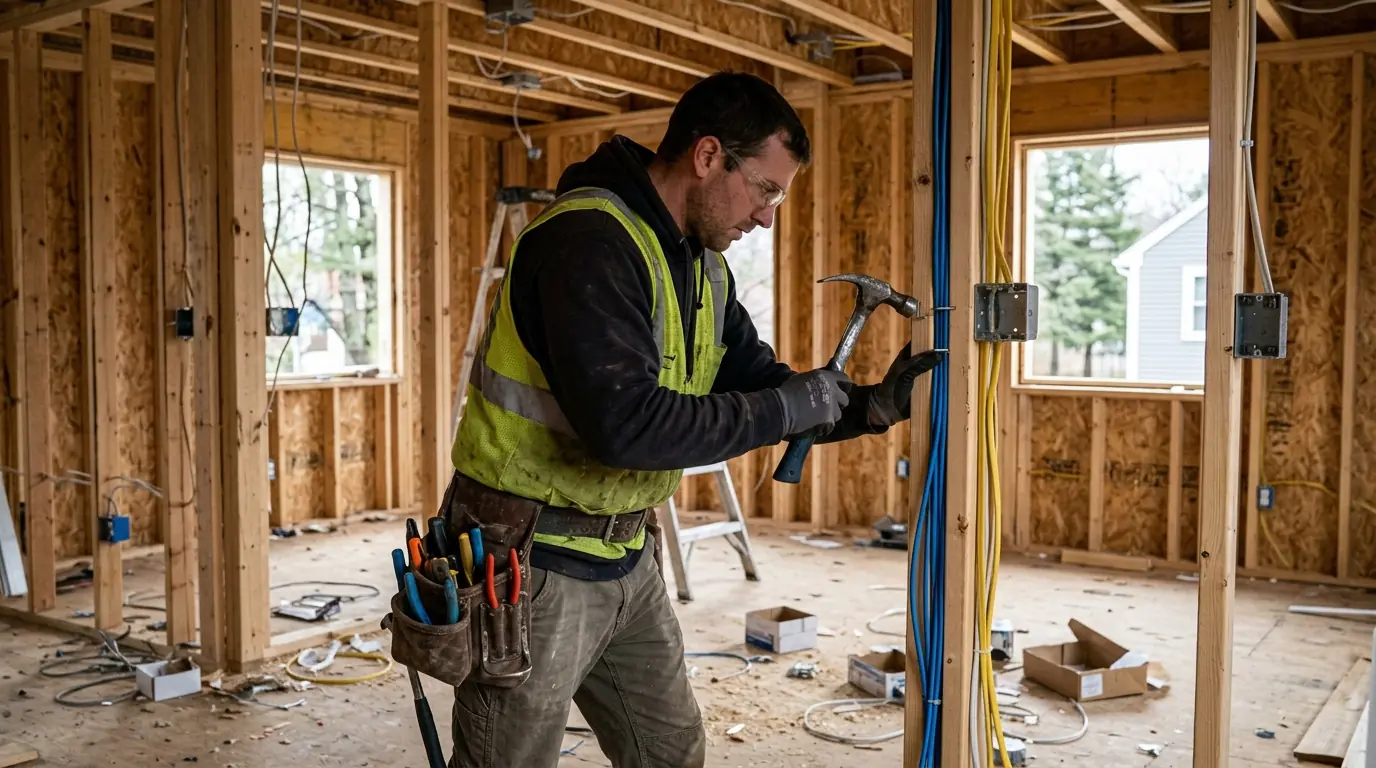
Rough-in is when boxes are nailed to studs, cable is pulled and stapled, and the service entrance and panel are set. It happens after framing and after the plumber and HVAC contractor have run their lines, and it ends with a rough inspection that has to pass before insulation. Trim-out comes after drywall and paint: receptacles, switches, fixtures, the panel cover and breakers, then testing. The trade-off in scheduling is real. Rushing rough-in before the duct work is done leads to cable rerouted later, and trimming before the painters finish leaves overspray on devices that then get replaced.
Temporary power
Builders need power on day one, long before the house has walls. Temporary power is usually a pole or pedestal with a meter socket, a small panel and GFCI-protected receptacles for tools, set near the street and inspected before the utility connects it. It stays until the permanent service is energized. Where it sits matters: it has to be out of the way of excavation, deliveries and the foundation crew, and close enough that extension cords do not snake across the whole lot. When the build is done, we remove the temporary service and the utility pulls its meter.
Low voltage pre-wire
Network cable, coax, doorbell wiring, camera feeds and speaker wire all go in at the same rough-in stage, and they are cheap to run while studs are open and hard to add later. We run data cable from a central location, often the basement or a closet, to each room where you might want a wired connection, plus the TV walls and ceiling spots for wireless access points. Empty conduit to the attic and basement leaves a path for anything you think of later. The trade-off is cost now against convenience later, and most owners regret the runs they skipped, not the ones they added.
Starting a new build? Call to set temporary power and plan the wiring.
Call (617) 843-6591What drives the cost of wiring a new house
New construction wiring is priced from the plans, and the estimate is broken into temporary power, rough-in and trim so it matches the build schedule.
- Square footage and room count. More rooms mean more circuits, boxes and cable.
- Service size. A 200 amp service costs less than a 400 amp service for an all-electric house.
- Lighting design. Many recessed lights, dimmers and scene controls add boxes and labor.
- Electrification loads. Heat pumps, induction cooking and EV charging drive the panel and feeder sizes.
- Low voltage scope. Each network, camera and speaker run is a separate cable.
- Site conditions. An underground service lateral and a long trench add work at the start.
What to pre-wire now and what can wait
What to run during rough-in and what can wait is one of the few wiring choices that gets harder later. This is how the common options compare.
| Pre-wire item | If run during rough-in | If added after drywall |
|---|---|---|
| Network cable to rooms | Short runs in open studs | Fishing through finished walls and ceilings |
| EV charger circuit or conduit | Conduit to the garage, panel space saved | Surface conduit or opened walls |
| Solar conduit to the attic | Empty conduit from panel to attic | Exterior conduit run on the siding |
| Camera and doorbell wiring | Boxes at the eaves and door | Battery units or cut ceilings |
Permits and utility rules from Boston to Danvers
New homes north of the city don't all connect to the grid the same way. Danvers runs its own town electric department instead of relying on an outside utility, and it puts its requirements for new and enlarged services in a written policy handbook. Before we set a meter socket or pick a service size on a Danvers build, we read that handbook and coordinate with the town's electric division, so the temporary service, the trench and the permanent hookup all line up with what it expects. That keeps the final connection from stalling while a finished house waits for power.
How long each wiring stage takes
Temporary power is usually a single visit plus the utility's connection time. Rough-in for a typical single-family house takes about one to two weeks of electrician time after framing, followed by the rough inspection. Trim-out takes several days once paint is done, and the final inspection and utility connection close it out. The builder's schedule sets the gaps between stages.
From plan review to an energized service
Plan review
We go through service size, panel location and the electrical layout with you and the builder.
Temporary power
A temporary service is set and inspected so the trades can work.
Rough-in
Service, panel, boxes, cable and low voltage go in after the plumbing and duct rough.
Rough inspection
The inspector sees the open walls before insulation goes in.
Trim-out
Devices, fixtures and breakers are installed after paint.
Final and connect
The final inspection passes and the utility energizes the permanent service.
New construction wiring questions
At the plan stage. Service size, panel location and the meter position affect the foundation and framing plans, and they are easier to settle before anything is built.
We set the temporary service, get it inspected and coordinate with the utility for the meter. The builder tells us where on the lot it can go.
It depends on the loads. Many new homes use 200 amps, while an all-electric house with heat pumps, induction cooking and EV charging may need more. The load calculation decides.
Yes, at least to the main rooms, TV walls and a few ceiling spots for access points. It costs little during rough-in and saves fishing cable through finished walls later.
Usually at least a rough inspection before insulation and a final inspection after trim. The temporary service and the permanent service equipment are inspected as well, before the utility connects either one.
Yes. We can run conduit from the panel to the roof and the garage and leave panel spaces, so adding either later is a short job.