Updated October 2026
Straight answer
Tenant fit-out wiring in Boston covers the electrical work inside a leased suite between demolition and opening: circuits for the new layout, panel changes, lighting, receptacles and boxes for data and security. Timing is the constraint, because rough wiring must pass inspection before the walls close and the other trades are waiting on it.
Wiring a suite between demo and opening day
A fit-out starts with what the last tenant left behind. Some suites come with a reusable panel and a ceiling full of usable circuits. Others have abandoned cable, dead boxes in odd places and a panel directory that means nothing. Before pricing, we trace what feeds the suite, check the panel capacity against your plan, and find out what the landlord requires.
Most of the job is sequencing. Framing goes up, our rough-in follows, the inspector sees it, then insulation and drywall close it in. If the electrical rough is late or fails, everyone behind it waits. We plan circuits from the furniture and equipment layout rather than a generic grid, so the copier, the reception desk and the exam rooms all land where they are needed.
Office, retail and medical suites wire differently
Office build-outs
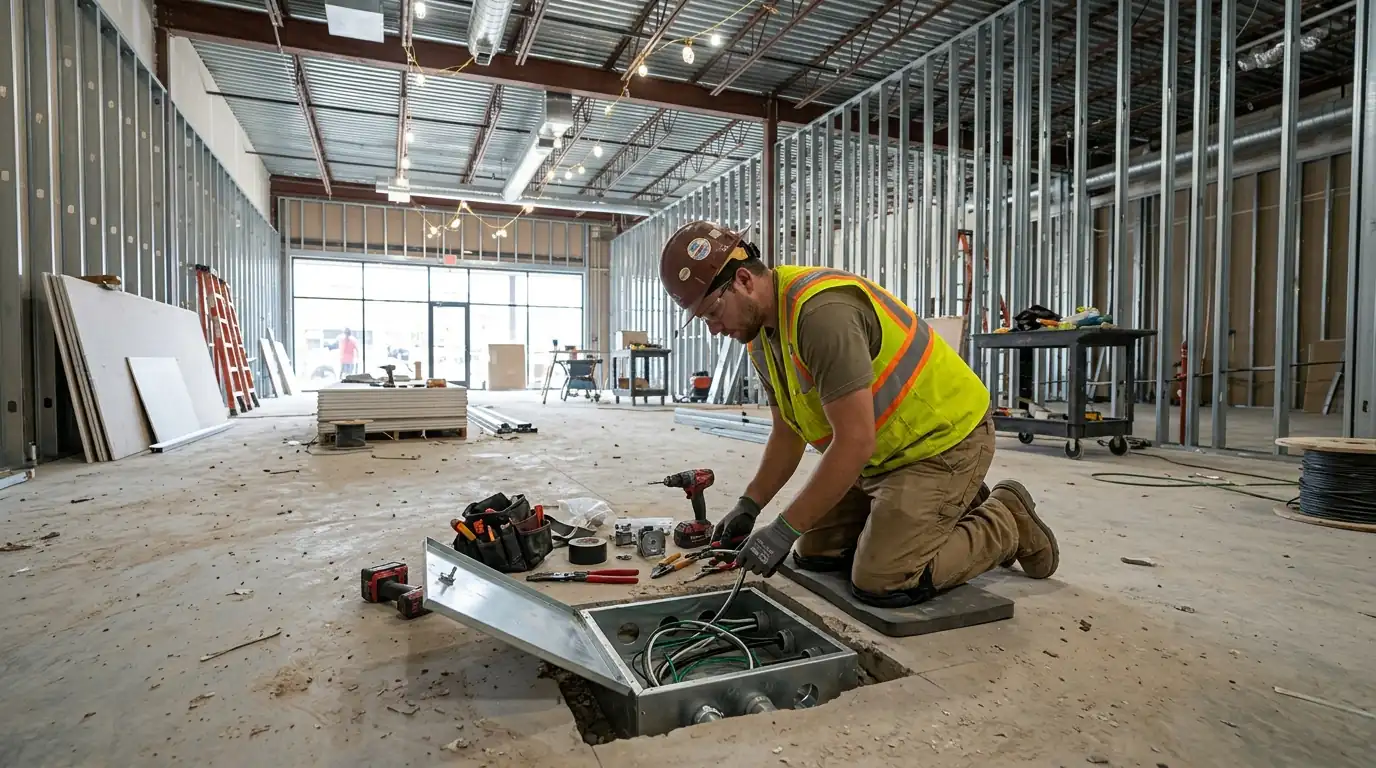
Office suites live on receptacles and data. Open areas need power at the desks, which means floor boxes, power poles or furniture feeds rather than outlets on a distant wall. Conference rooms want a floor box under the table and power for a display. Server closets and copier rooms get dedicated circuits so a printer does not trip the break room. We rough in boxes and pull strings for the low voltage installer, and coordinate lighting and sensor locations with the ceiling plan. The trade-off is flexibility: furniture-fed power is easier to rearrange later, while in-wall circuits cost less up front.
Retail fit-outs
Storefronts are built around display lighting, signage and the point of sale. Track lighting and accent fixtures need circuits planned around how the floor will be merchandised. The sign over the door usually needs its own circuit and a switching method, often a timer or photocell. Registers, card terminals and security cameras want clean, dedicated circuits so a vacuum on the sales floor does not reset them. Window displays and stockroom lighting round it out. We wire the merchandising plan you have, and leave spare capacity in the panel for the display that will inevitably change next season.
Medical and salon suites
Clinics, dental offices and salons carry heavier and more specific loads. Exam rooms need receptacles at the right heights and locations, often with more of them than an office. Salon stations need circuits sized for hair dryers and styling tools running at the same time, and shampoo bowls bring GFCI protection near water. Medical suites may have equipment with stated circuit requirements and areas with stricter wiring rules under the code, depending on what is done there. We work from the equipment list and the architect's plan, because guessing on these suites leads to rework after the equipment arrives.
Signing a lease? Call and we will look at the suite before you price it.
Call (617) 843-6591What drives the cost of a fit-out
Fit-out pricing comes from the drawings, the equipment list and the state of the suite as handed over. These move it most.
- Suite size and room count. More walls and rooms mean more boxes, more cable and more fixtures.
- Existing panel and feed. A reusable panel saves money; an undersized one means a new panel or a larger feed.
- Equipment loads. Salon stations, medical equipment and kitchenettes add dedicated circuits.
- Ceiling and lighting plan. Fixture type, controls and how much of the old lighting can stay.
- Floor boxes and furniture feeds. Core drilling or trenching a slab for floor power adds labor.
- Schedule pressure. Compressed timelines and off-hours work in an occupied building cost more.
Boston permits and the rough inspection
A fit-out runs on a construction calendar, and the electrical inspection is one of the gates that calendar hangs on. Boston's Inspectional Services issues the electrical permit for the suite and sends an inspector to look at the rough wiring before any drywall goes up. We apply as soon as drawings are ready and schedule the rough visit to land just ahead of the board hangers. Because the suite usually draws from an existing feeder and panel set up for an earlier tenant, we check that equipment against the new load plan before we commit to it.
What our fit-out scope covers
- Survey of the existing feed, panel and abandoned wiring
- Circuit layout from your floor plan and equipment list
- Panel changes or a new panel where the load requires it
- Receptacles, floor boxes and furniture feeds
- Lighting, switching and occupancy sensors
- Boxes and pull strings for data, phones and security
- Rough and final inspections on work that needs a permit
- Updated panel directory for the suite
How long fit-out wiring takes
A small office or salon suite often takes a few days of rough-in and a day or two of trim, spread over the construction schedule. Larger suites run longer. The real timeline is set by inspections and the other trades, so we plan rough and final inspection dates with the general contractor from the start.
How a fit-out runs from survey to final
Survey and drawings
We trace the existing feed and panel and review the layout and equipment list.
Price and plan circuits
Circuit count, panel changes and lighting set against the plan, room by room.
Permit and demo cleanup
Permit filed where required, abandoned wiring removed back to the source.
Rough-in and inspection
Boxes, cable and conduit installed and inspected before walls close.
Trim and final
Devices, fixtures and panel directory finished, then the final inspection.
Tenant fit-out wiring questions
Often we can survey and price early, and start rough-in once framing is up. Starting before demolition is finished usually leads to rework.
It depends on the size and type of the project. Many fit-outs come with an architect or engineer plan; smaller suites may not. We work from whatever the permit requires.
Sometimes. We check its condition, its rating and the load your plan adds before deciding. Reusing a panel that is too small just moves the problem to opening week.
Yes. We set boxes and pull strings where they want them, and keep power and data in separate pathways.
Plan circuits early, keep the plan current when the layout changes, and do not close walls before the inspector signs off.
We remove abandoned cable back to its source or make it safe and identified, so the next electrician is not guessing.