Updated October 2026
Straight answer
Triple-decker electrical work in Boston usually starts in the basement, at a bank of meters that feed one panel per flat plus, ideally, a house meter for the hallways and basement. We map every circuit to its meter, correct anything wired to the wrong unit, and replace undersized unit panels and feeders, coordinating meter work with the utility.
Three homes on one service entrance
A triple-decker is three separate homes sharing one service entrance. Each flat should have its own meter, its own panel and its own wiring, and the stair halls, basement lights and exterior lights should run on a separate house meter that the owner pays. After decades of renovations, that split is often blurred. We find second-floor outlets fed from the first-floor panel, hallway lights on a tenant meter and basement circuits nobody can name.
The work is detective work first and wiring second. We label every breaker against its meter, write up what crosses between units, and give you a plan you can do in one push or a unit at a time. For owners getting ready to sell, refinance or convert to condos, that clean separation between units is usually the first thing a buyer or association will ask about.
Meters, common circuits and unit panels
Separate unit meters
Older triple-deckers sometimes still run two flats off one meter, or have a meter bank so corroded that the sockets no longer hold the meters tight. When you want each tenant on their own bill, or the meter bank is failing, we install a new multi-gang meter socket sized for the building, run a feeder from each meter position to its unit panel, and coordinate with the utility to set and seal the meters. The trade-off is disruption: the whole building loses power while the service is cut over, so we plan that window with you and your tenants in advance.
House meter and common areas
If the first-floor tenant is paying for the stair lights, the basement bulbs and the porch light, the common circuits were tapped off their panel at some point. That is unfair to the tenant and messy for you. We trace every common-area load, install a small house panel on its own meter, and move the hallway lighting, basement outlets, exterior lights and any shared equipment onto it. Hardwired smoke alarms in the common hall are a good candidate too. The cost depends on how many common circuits are buried inside unit wiring and how hard they are to separate.
Unit panel replacements
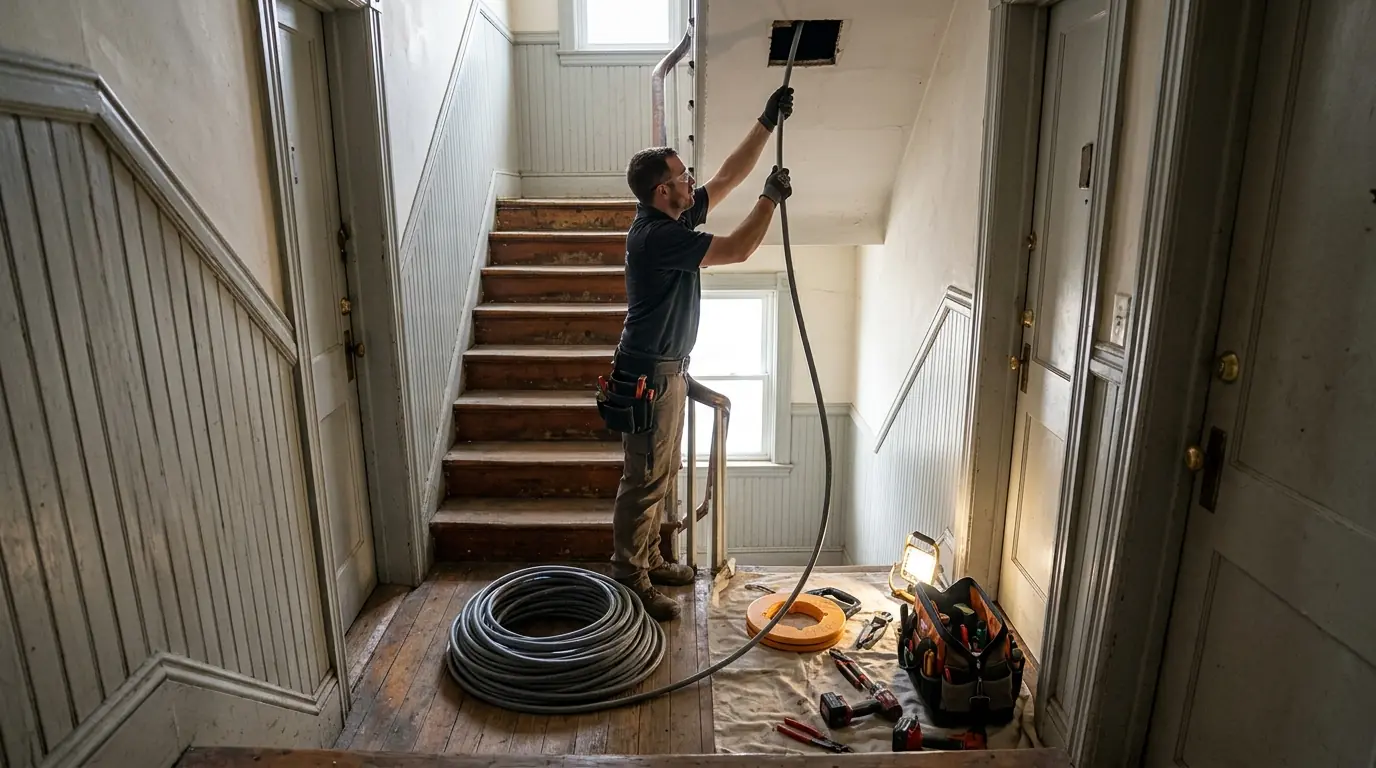
A flat still running a fuse box or a 60 amp panel will struggle with a modern kitchen, a window AC in every room or a heat pump. Replacing the panel inside the unit is only half the job, because the feeder from the basement meter up to the third floor sets the real limit on how much power that flat can draw. We size the feeder first, then decide whether the existing cable can stay or a new one has to be fished up through the building. Replacing one unit at a time keeps the other two tenants on power, but it costs more than doing all three panels in one coordinated shutdown.
Not sure which meter feeds the hallway lights? Call and we will map it.
Call (617) 843-6591What sets the price of multi-family electrical work
Multi-family jobs are priced on how much of the building the work touches and how tangled the existing wiring is. These factors move it most.
- Number of meters. A new four-position meter bank with a house meter costs more than replacing one unit socket.
- Feeder length and route. A feeder to the third floor through finished walls takes far longer than one to the first floor.
- Crossed circuits. Each circuit wired to the wrong unit has to be found, cut over and relabeled.
- Shutdown planning. One building-wide outage is cheaper than three separate cutovers, but harder on tenants.
- Existing service size. If the service entrance cannot carry the added units, the meter work becomes a service upgrade.
Phased or whole-building work?
Owners usually choose between fixing the worst unit now and doing the whole building in one push.
| Approach | Best when | Trade-off |
|---|---|---|
| One unit at a time | A single flat is on a fuse box or failing panel | Other tenants stay on power, higher total cost |
| Common areas only | Hall and basement lights sit on a tenant meter | Fixes billing, leaves old unit panels in place |
| Whole building | Selling, converting to condos or adding a unit | One planned outage, the most work up front |
Where we wire triple-deckers around Boston
Three-unit wood houses from the late 1800s and early 1900s fill whole streets in Dorchester, Jamaica Plain and East Boston, and they are just as common across the river in Cambridge and Somerville. Both of those cities want more of them built, which has owners asking about a fourth unit, a basement flat or a reworked meter bank. That kind of plan lives or dies at the service entrance. We look at the meter stack, the size of the service and how the common area circuits are fed before we talk about adding another apartment.
What a multi-family job covers
- Inspection of the meter bank, service entrance and every unit panel
- Circuit map showing which meter feeds each outlet and light
- House panel and meter for stair, basement and exterior circuits
- Feeders sized and run from each meter to its unit panel
- Unit panel replacement with labeled directories
- Permit filing and utility coordination for meter work
- Shutdown schedule you can share with tenants
How we untangle a three-family building
Walk every unit
We open each panel and the meter bank and note what feeds what.
Map circuits to meters
Breakers are tested and labeled against their meter, including the common loads.
Plan the cutover
You get a written scope and a shutdown window you can give tenants notice for.
Permit and utility
We file the permit on work that needs one and book the meter work with the utility.
Rewire and relabel
Feeders, panels and common circuits are installed, and every directory is filled in.
Inspect and hand over
After inspection you get a one-page map of meters, panels and the house circuits.
Questions from triple-decker owners
At some point the common lighting was tapped off the first-floor panel instead of a house meter. We move those circuits onto their own meter so the owner carries them.
Usually, yes. It means a new meter bank, a feeder to each unit panel and utility coordination to set the meters. The service size decides whether more work is needed.
For a meter bank or service change, yes, for part of a day. Unit panel replacements can usually be done one flat at a time with the others still on.
The feeder from the basement may be too small for the panel. A 100 amp panel on a 60 amp feeder is still a 60 amp unit.
Clean separation between units, with a house meter for shared areas, is what an association and buyers expect. We document the finished layout for you.
If the service and meter bank have room, we add a position and run a feeder. If not, the service has to be upgraded first.