Updated October 2026
Straight answer
Kitchen remodel wiring in Boston means at least two 20 amp small-appliance circuits for the countertops, separate circuits for the big appliances, and GFCI protection on the receptacles. The right time to do it is after demolition and before drywall, with the cabinet drawings in hand, so every receptacle and box lands where the counters and appliances actually go.
Why a remodeled kitchen needs a new circuit plan
Most kitchens we open in Boston were wired for a refrigerator, a toaster and a light over the sink. Today the same room runs an induction range, a dishwasher, a disposal, a microwave drawer and a coffee machine that pulls as much as a space heater. Plugging all of that into two old circuits is why breakers trip when the kettle and the toaster run at once.
Good kitchen wiring starts with the cabinet plan, not the wall. We mark receptacle heights above the backsplash, appliance locations, under-cabinet light feeds and switch spots before a single wire is pulled. Then the rough wiring goes in, the inspector sees it open, and after the cabinets and counters are set we come back to trim out devices and fixtures.
Countertop, island and appliance circuits
Countertop small-appliance circuits
The code calls for at least two 20 amp small-appliance branch circuits serving the countertop receptacles, and in practice a busy kitchen often gets three or four. Receptacles along the wall are spaced so no point on the counter is far from one, which means one near each end of a run and more along long stretches. All of them need GFCI protection, usually through a GFCI breaker or a GFCI device at the start of each circuit. The trade-off is how you split them: we put the coffee station and the toaster on different circuits so the two heaviest small appliances never share a breaker.
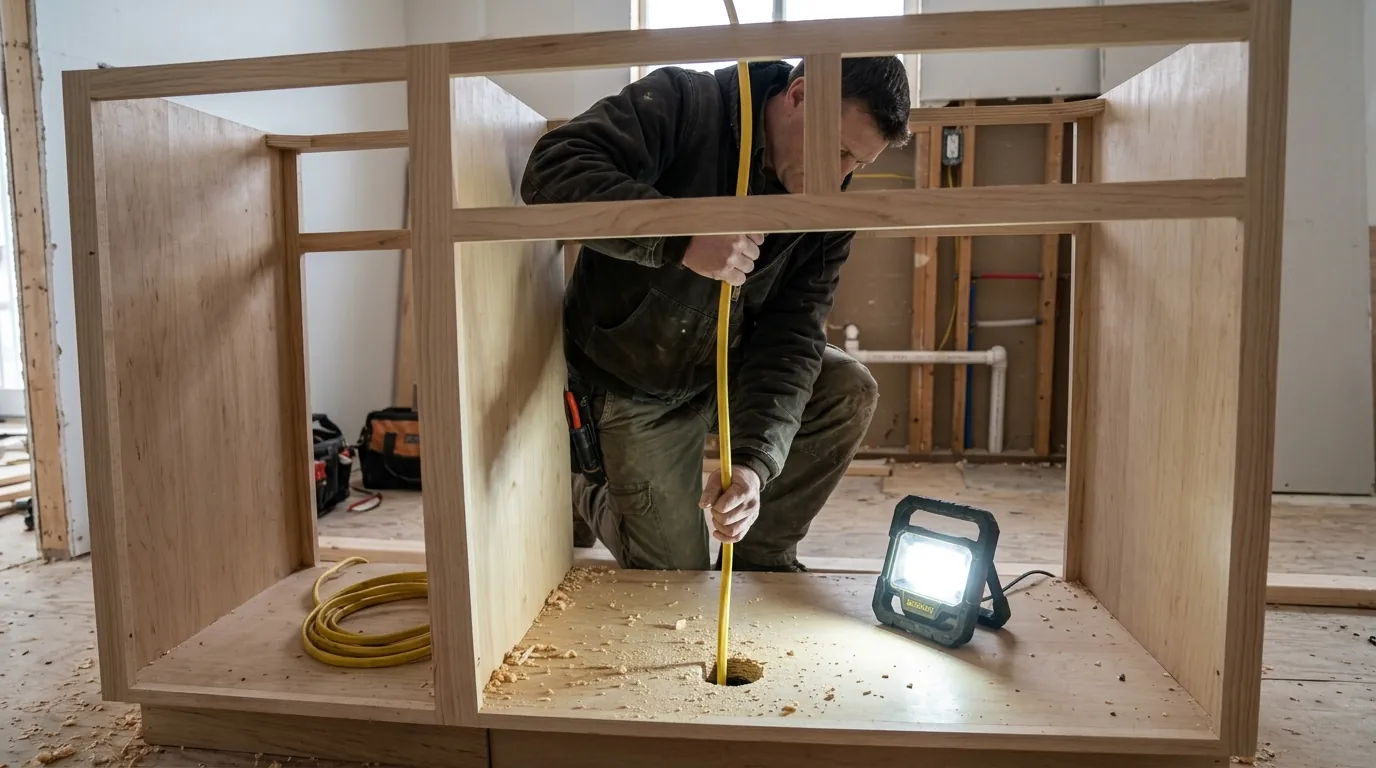
Island outlets
Rules for island and peninsula receptacles changed in the 2023 code, and they are one of the most argued details on a remodel inspection. The current approach limits where receptacles can sit on an island and allows face-up countertop receptacles only when they are listed assemblies, such as pop-up or flush units made for the purpose. We work out the island plan with you and your cabinet maker before the floor is closed, because the feed usually comes up through the floor or the base cabinet. Moving an island receptacle after the stone is cut is expensive, so we settle it early.
Range hood and microwave circuits
A range hood, an over-the-range microwave and a microwave drawer each draw differently, and each manufacturer lists its own circuit requirement. Over-the-range units and large microwave drawers often want a dedicated 20 amp circuit, while a hood may share a lighting circuit if its rating allows. Electric and induction ranges need their own 240 volt circuit sized to the nameplate, which is a separate run from the panel. If the panel has no room for the range circuit plus the new small-appliance circuits, we tell you before rough-in and price the options, from rearranging existing circuits to a panel upgrade.
Planning a kitchen remodel? Call before the walls close.
Call (617) 843-6591What sets the price of kitchen wiring
Kitchen wiring is priced from your cabinet and appliance plan, and you get the cost before rough-in starts. These are the pieces that move it.
- Number of new circuits. Each small-appliance and appliance circuit is a separate run back to the panel.
- Panel capacity. A full panel or a small service can add a subpanel or upgrade to the job.
- Range type. An induction or electric range needs a heavy 240 volt circuit, a gas range does not.
- Island feed. Running power up through a slab or finished basement ceiling takes more time than an open floor.
- Lighting plan. Recessed, pendant and under-cabinet lights each add boxes, drivers and switching.
- Wall access. Partial demolition with plaster left in place means more fishing than a fully gutted room.
How your range choice changes the wiring
The range is the appliance that changes the electrical plan most, so this is the choice to make before rough-in.
| Range type | Circuit it needs | Panel impact |
|---|---|---|
| Gas range | 120 volt circuit for igniter and clock | Little, but a hood circuit still applies |
| Electric coil or radiant | Dedicated 240 volt circuit sized to the nameplate | Two spaces and a large share of capacity |
| Induction | Dedicated 240 volt circuit, often 40 or 50 amp | Load review needed on smaller services |
| Separate cooktop and wall oven | Two 240 volt circuits or one tapped per the code | Most capacity of the four options |
Kitchens in Boston flats and triple-deckers
Kitchens in a stacked three-flat house share more than a stairwell. Those wood-frame buildings, most of them put up around the turn of the last century, give each floor its own meter and a modest panel, and the kitchen tends to be where every later owner tacked on another outlet. When we remodel one unit in Dorchester or South Boston, we size the new countertop and appliance circuits against that unit's panel alone, since borrowing capacity from the neighbor upstairs is not an option. We also trace which runs in the walls belong to which flat before anything is cut.
How long kitchen wiring takes on a remodel
Rough wiring for a full kitchen usually takes two to four days once the walls are open, depending on how many circuits run back to the panel. The rough inspection follows, then cabinets and counters go in. Trim-out is typically a day after the stone is set. The gaps between our visits are set by the cabinet and countertop schedule, not the wiring.
How we wire a kitchen during the remodel
Plan with the drawings
We mark receptacles, appliances, lights and switches against your cabinet layout.
Check the panel
A load review shows whether the existing panel can carry the new kitchen circuits.
Rough-in and inspection
Boxes and cable go in with the walls open, and the inspector sees the work before drywall.
Trim after counters
Once cabinets and stone are set, we install devices, fixtures and appliance connections.
Test every circuit
GFCI trips, polarity and the panel directory are checked before we leave.
Kitchen remodel wiring questions
At least two 20 amp small-appliance circuits for the countertops, plus dedicated circuits for appliances such as the dishwasher, disposal, microwave and an electric range. A typical full remodel lands somewhere around six to ten circuits, depending on the appliances you pick.
Receptacles serving the countertops need GFCI protection, and the 2023 code extends it to more kitchen receptacles and to the dishwasher. We usually handle it with GFCI breakers so the protection is in one place and easy to reset.
It depends on the island size and the current rule, which changed in 2023. We look at the island drawing and tell you what is allowed and where the feed will come from before the cabinet is set.
Not always. Many homes can take the range circuit if the panel has space and the load calculation works. Older 60 or 100 amp services with full panels are where an upgrade usually comes into it.
Right after demolition and any framing changes, before plumbing walls are closed and before insulation goes in. Then we come back after the cabinets and counters are installed for trim-out.
Yes. We file the permit for work that needs one, which a kitchen remodel with new circuits does, and schedule the rough and final inspections around your contractor's timeline.