Updated October 2026
Straight answer
Wiring a home addition or ADU in Boston starts with a load calculation on the existing service, because the new space adds heating, cooking and lighting to a panel that may already be full. From there we size a feeder to a subpanel in the addition, or plan a separate service and meter for an ADU, and wire the rooms after framing.
New living space starts at the service
Additions and accessory units fail on paper before they fail in the walls. A 100 amp service that runs a house comfortably can be pushed past its limit by a new kitchen, a heat pump and a bathroom with floor heat in the new space. The load calculation shows that early, while there is still time to plan a service upgrade instead of discovering it at the final inspection.
Once the numbers work, the job looks like a small new house. A feeder runs from the main panel to a subpanel in the addition, or a separate service feeds the ADU. Then come the rough-in, the inspection, insulation and drywall, and the trim. Attic and dormer conversions follow the same path in tighter spaces, where headroom and old attic wiring shape the layout.
Feeders, ADU service and attic rooms
Feeders to an addition
A feeder is the heavy cable or conduit that carries power from your main panel to a subpanel in the new space. Its size comes from the load calculation and the length of the run, since a long feeder across a house may need a larger conductor to keep voltage drop in check. The subpanel gets its own main or a feeder breaker at the house panel, with neutrals and grounds kept separate. Running the feeder through finished rooms costs more than going under the house or through a basement ceiling, so we look for the open route first. A subpanel also leaves room for circuits you add later.
ADU service planning
An accessory dwelling unit can be fed from the main house through a feeder, or it can get its own service and meter from the utility. A feeder is usually simpler and cheaper when the house service has room, but the two homes then share one bill and one main breaker. A separate service gives the ADU its own meter and keeps the loads apart, and it needs the utility's approval, its own service equipment and a coordinated connection date. We run the load numbers for both paths, explain what each means for the existing house, and file the paperwork for the one you choose.
Attic and dormer conversions
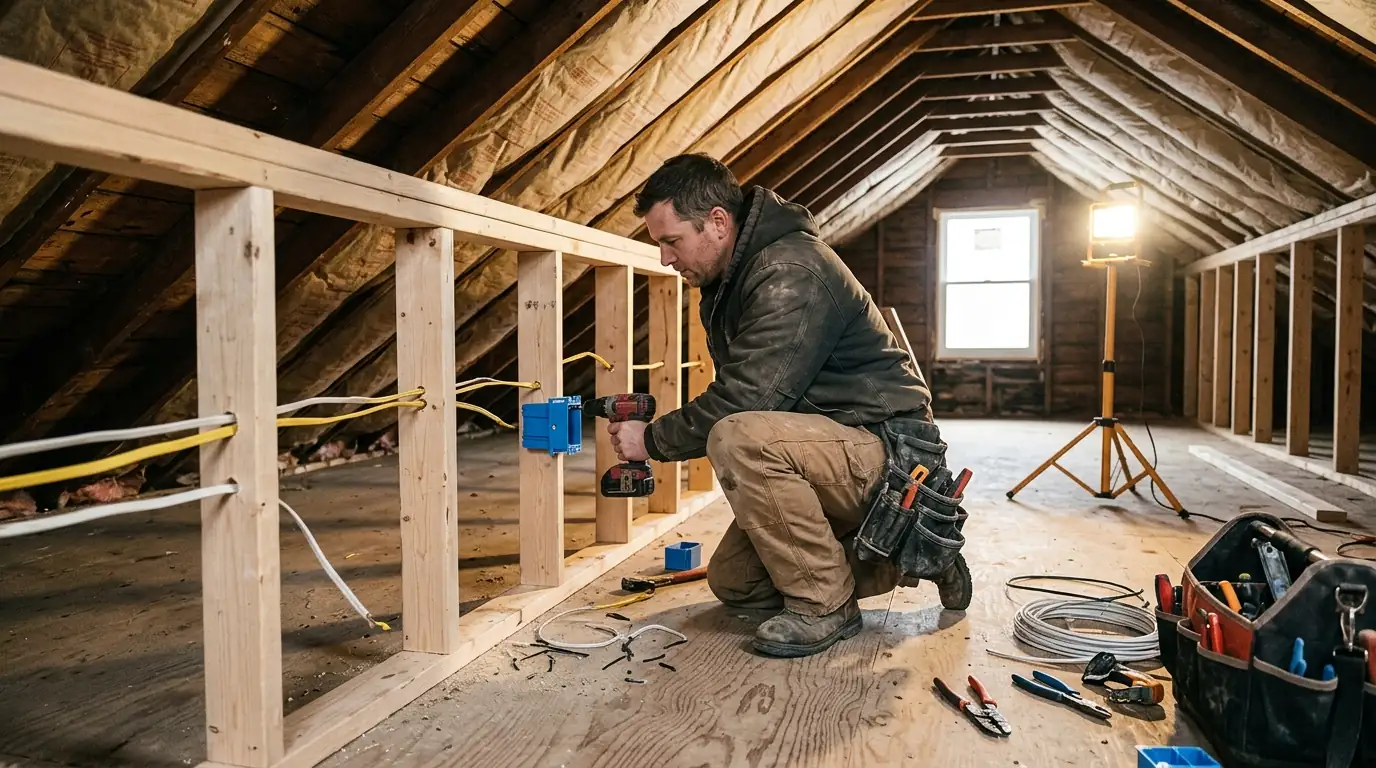
Turning an attic into a bedroom or office brings it under the same rules as any living space: receptacles spaced along the walls, arc fault protection, switched lighting at the stairs and smoke alarms tied into the house system. Low knee walls and sloped ceilings change where boxes can sit, and a new dormer adds wall space that needs receptacles. Old attics often hold abandoned or live knob and tube runs, which have to be sorted out before insulation goes in. A ductless heat pump head is common in converted attics, so we plan its circuit and outdoor unit location at the same time.
Drawing up an addition or ADU? Call before the plans are final.
Call (617) 843-6591What drives the cost of wiring new space
Addition and ADU wiring is priced from the plans and the condition of your existing service, and you see the cost before work begins.
- Service capacity. If the load calculation fails, a service upgrade becomes part of the job.
- Feeder or new service. A separate ADU service adds utility coordination and new service equipment.
- Feeder length and route. Long runs and finished rooms in the way mean larger wire and more labor.
- Heating and cooking loads. Heat pumps, electric ranges and floor heat drive the size of everything upstream.
- Room count and layout. Kitchens and bathrooms in the new space need more circuits than bedrooms.
- Existing wiring in the way. Old attic wiring or knob and tube found during the work adds removal time.
Should an ADU share the house service?
For an ADU, the biggest electrical choice is how it gets power. Both options work; they differ in cost, billing and paperwork.
| Question | Feeder from the house | Separate service |
|---|---|---|
| Meter and bill | Shared with the main house | Own meter and own bill |
| Utility involvement | None beyond the existing service | Service request and connection date |
| Effect on the house panel | Uses its capacity and spaces | Leaves the house service alone |
| Typical fit | House service has spare capacity | House service is full or the units must stay separate |
Additions and ADUs around Newton and Boston
A backyard cottage or a second-story addition starts at the service entrance, not in the new room. Newton is a city of villages, and its plans to let those village centers build higher under the state housing law have more owners nearby asking what an extra unit or a bigger footprint would take. For us the first question is load: we add up the new kitchen, heat and laundry, compare it with the existing service, and tell you whether a feeder from the main panel will do or the service has to grow before the framing goes up.
What an addition or ADU wiring job covers
- Load calculation on the existing service
- Feeder or service sizing for the new space
- Subpanel installation with separate neutral and ground bars
- Rough-in of receptacles, lighting and switching
- Arc fault and GFCI protection where the code calls for it
- Smoke alarm tie-in with the house system
- Heat pump and appliance circuits planned with the HVAC contractor
- Permit filing and inspection scheduling
How we wire an addition from plans to power
Review the plans
We read the architect or builder drawings and list every load in the new space.
Run the load calculation
The numbers show whether the existing service can carry the addition.
Choose the feed
Feeder to a subpanel or a separate service, with the trade-offs laid out.
Rough-in and inspection
Boxes, circuits and the feeder go in after framing and are inspected open.
Trim and energize
After drywall we trim out, energize the subpanel or new service and test every circuit.
Addition and ADU wiring questions
Sometimes. A load calculation answers it. Homes with 200 amp services and gas heat often have room, while 100 amp services feeding a new kitchen or heat pump often need an upgrade.
Not necessarily. An ADU can be fed from the main house through a feeder and subpanel. A separate meter keeps the bills apart and needs the utility's approval and its own service equipment.
It depends on the loads in the new space and the room you want for future circuits. We size it from the load calculation and usually leave spare spaces.
Often yes, since the attic floor is open during the conversion. Getting the feed up from the panel sometimes means fishing through a closet or chase on the floors below.
Before the permit drawings are final. The service and feeder decision can change where the panel sits and whether the utility needs to be involved.
Yes. We file the service request, install the meter socket and service equipment, and line up the inspection so the utility can connect the new meter once it passes.